


S8 pedestrian parapet
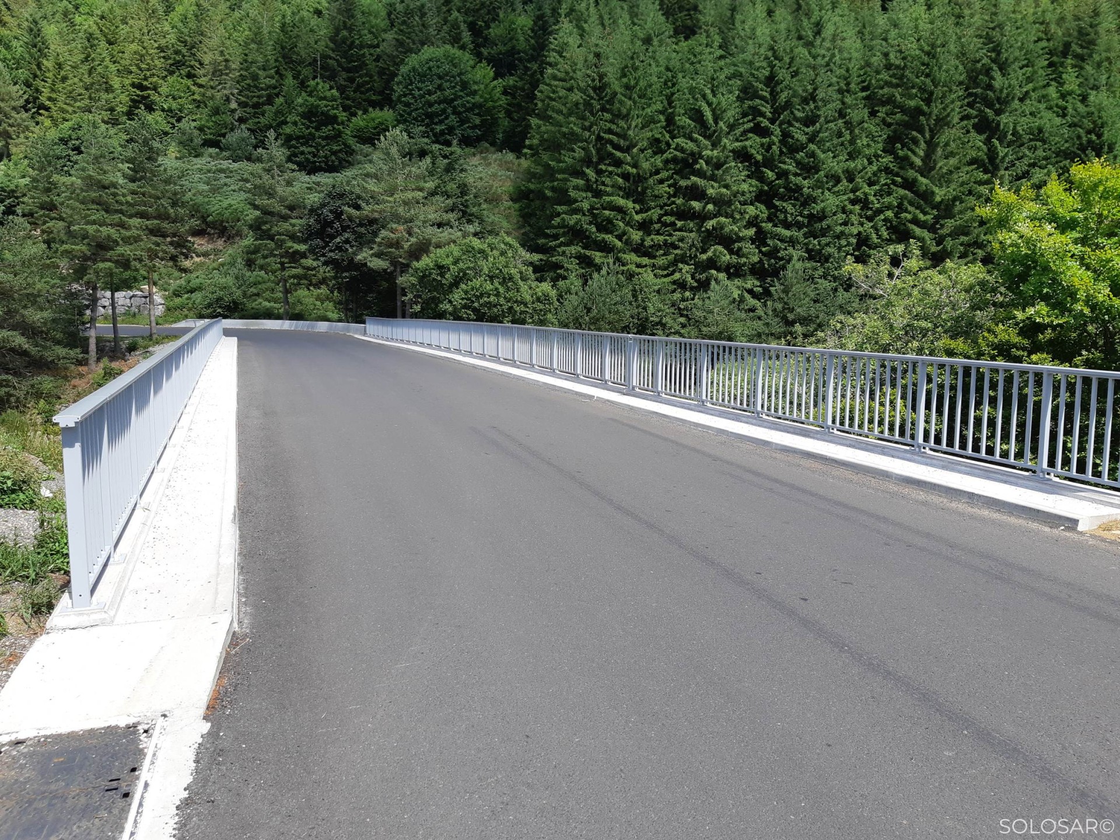
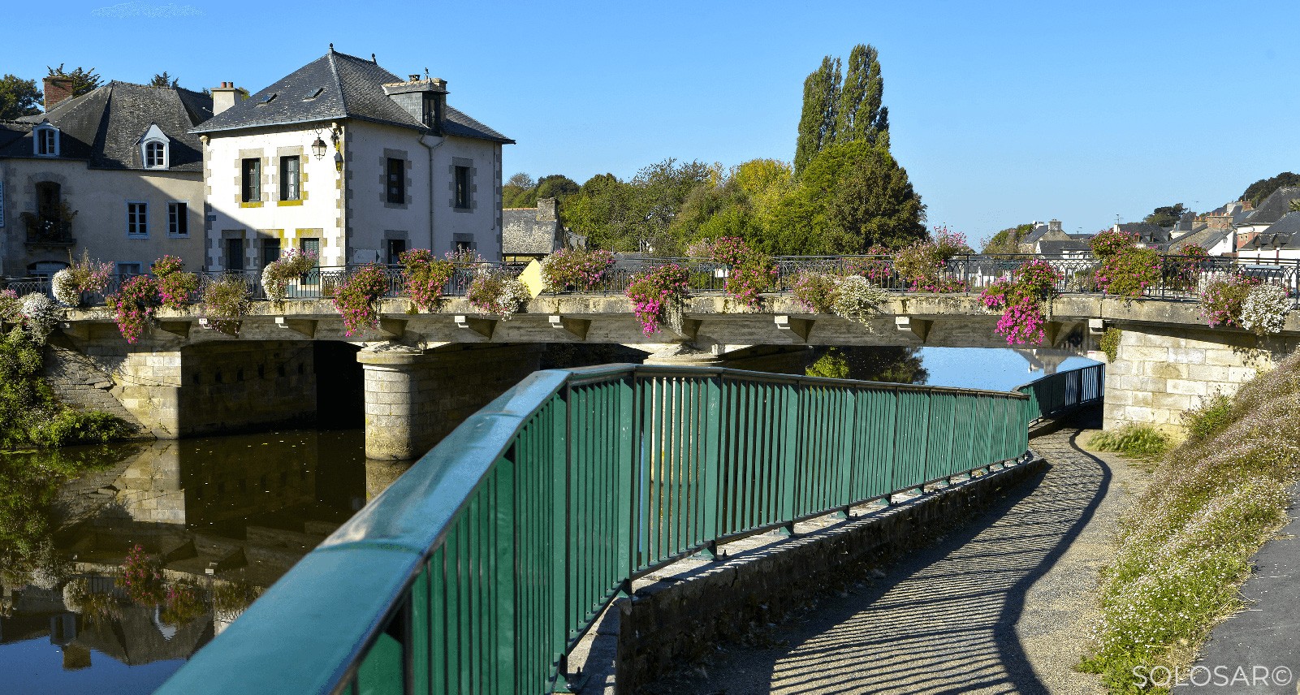
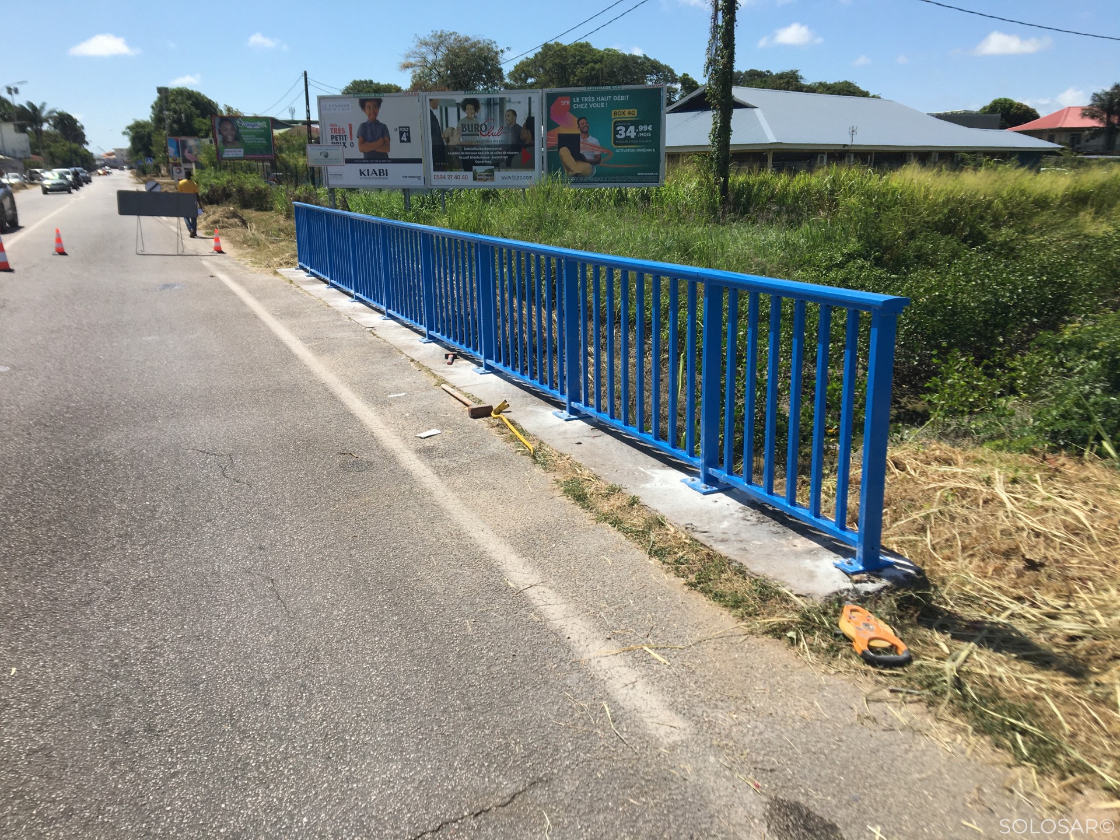
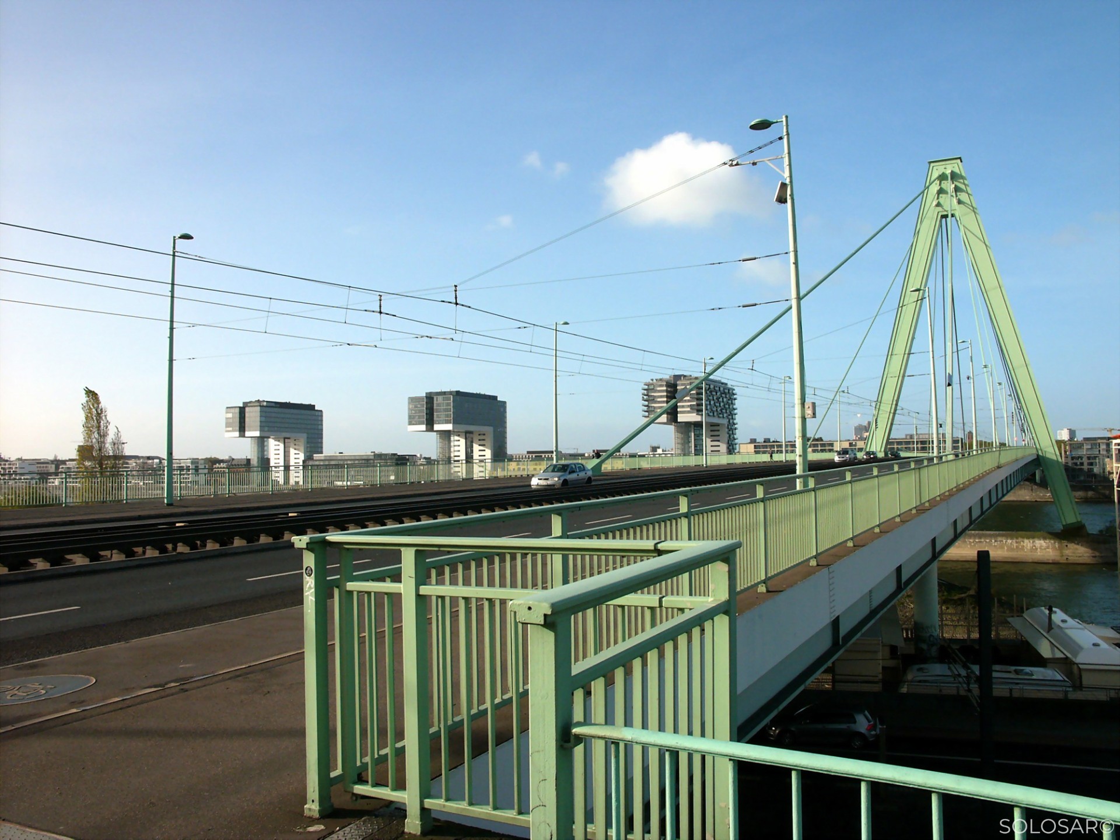
- Description
- Technical data
- Product view
- Downloads
Description
Modular Pedestrian Protection for Structures, Roads and Public Spaces
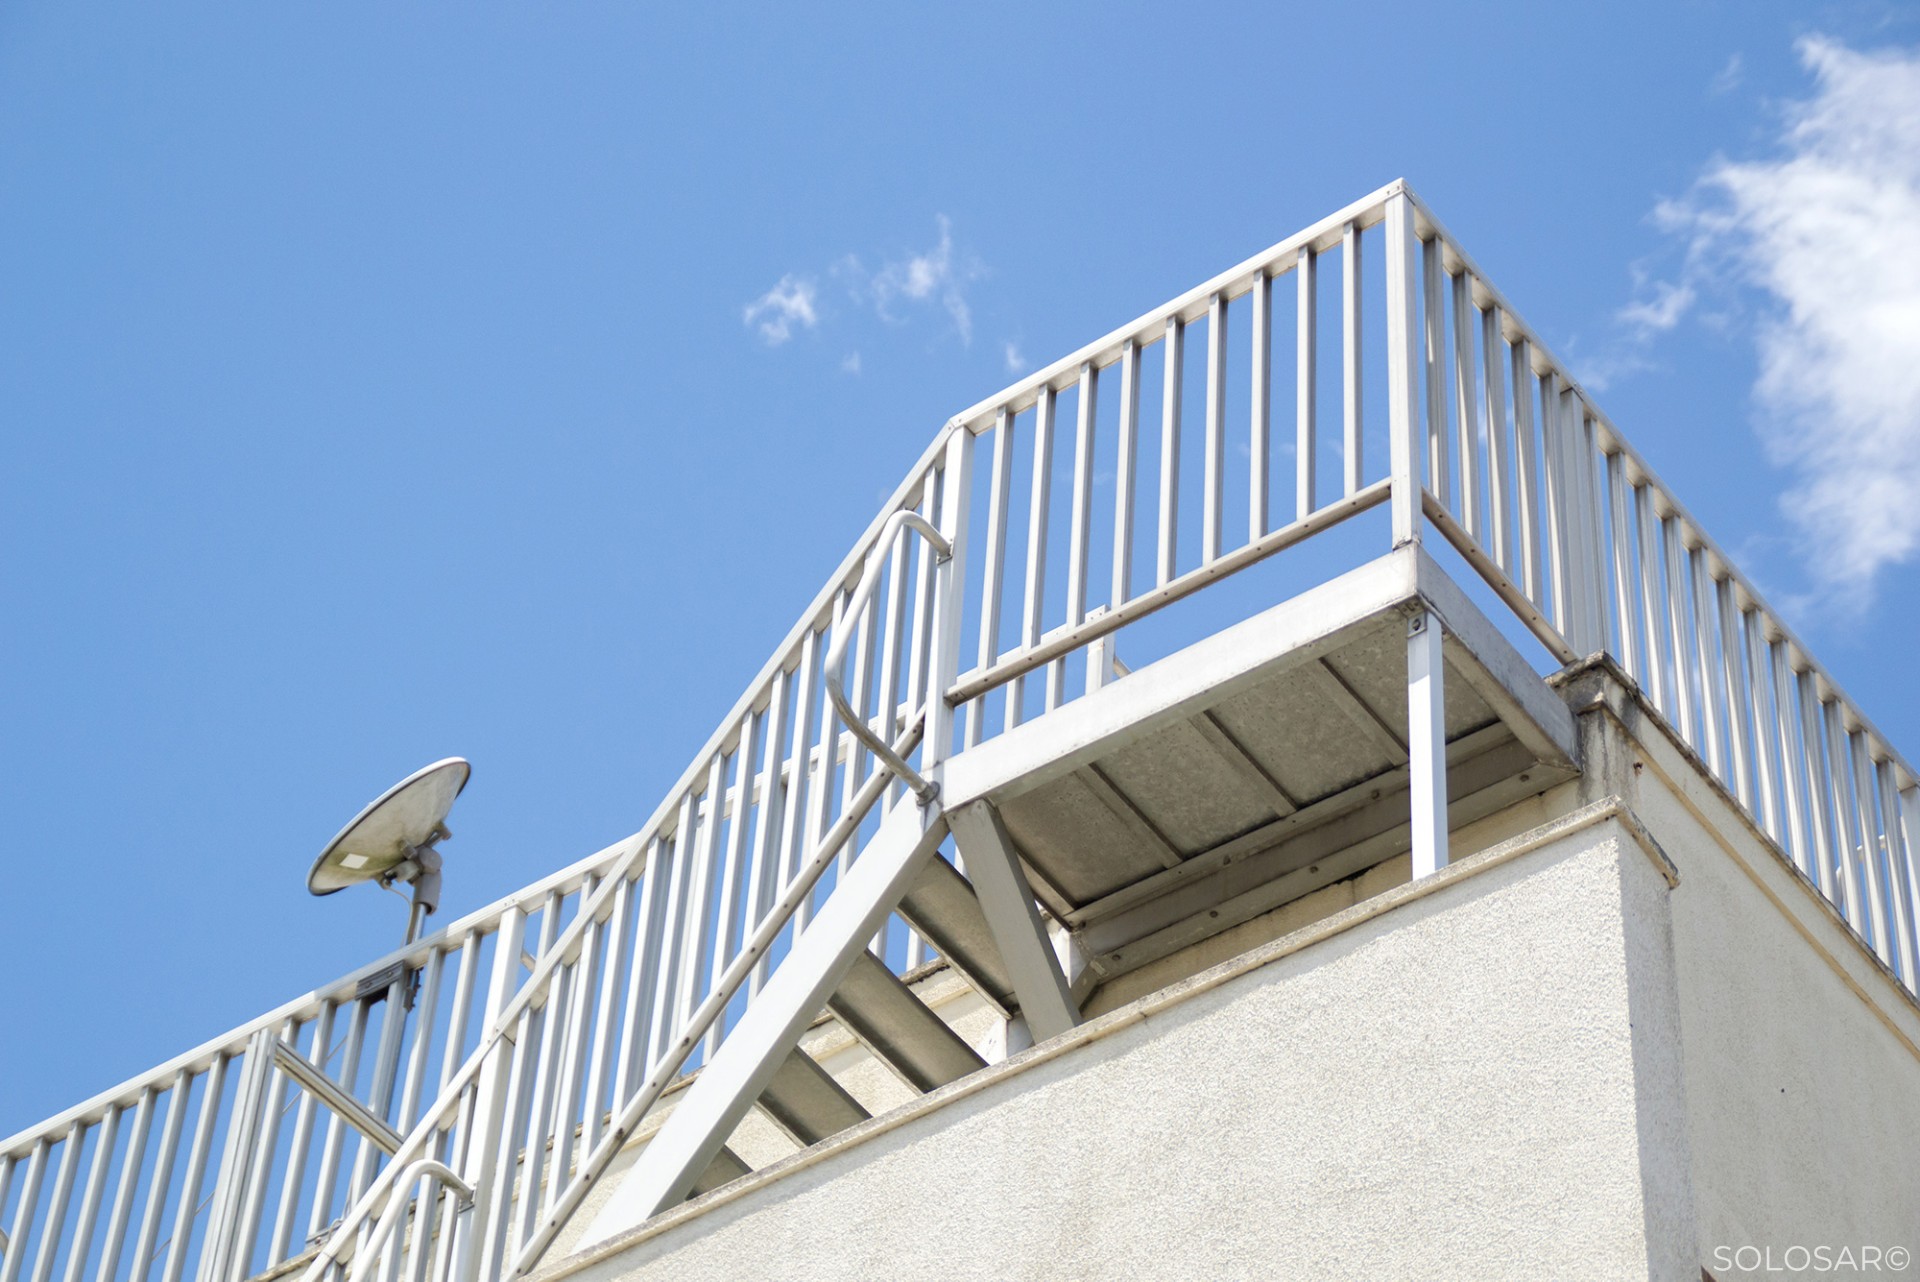
The S8 guardrail by SOLOSAR is a modular steel solution designed to provide long-lasting protection and guidance for pedestrian routes.
Robust, adaptable and aesthetically designed, it is suitable for engineering structures, bridges, footbridges, urban roads, platforms, elevated areas, public spaces and industrial sites.
Thanks to its modular design and interlocking elements, the S8 can be adapted to the specific requirements of each project, including curves, slopes, angles, changes in level, specific heights and customised fixing solutions.
Designed in accordance with NF P 98-405.
Key Benefits of the S8 pedestrian parapet
Two Installation Methods
Base-plated or embedded installation, depending on the supporting structure and site constraints.
A Truly Adaptable Solution
Custom manufacturing is available for curves, slopes, angles, returns and specific heights.
Perfect Handrail Continuity
The interlocking modules provide a continuous, uniform and aesthetically pleasing line.
Simple and Fast Installation
The sleeve-based assembly system facilitates installation and ensures accurate alignment between the different modules.
Easy Maintenance
The modular design allows the localised replacement of damaged components.
Long-Lasting Corrosion Protection
Hot-dip galvanised steel in accordance with EN ISO 1461.
Customisable Finish
Powder coating is available in the RAL colour of your choice, ensuring seamless architectural integration.
A Configuration Adapted to Every Structure
The S8 parapet can be configured with:
-
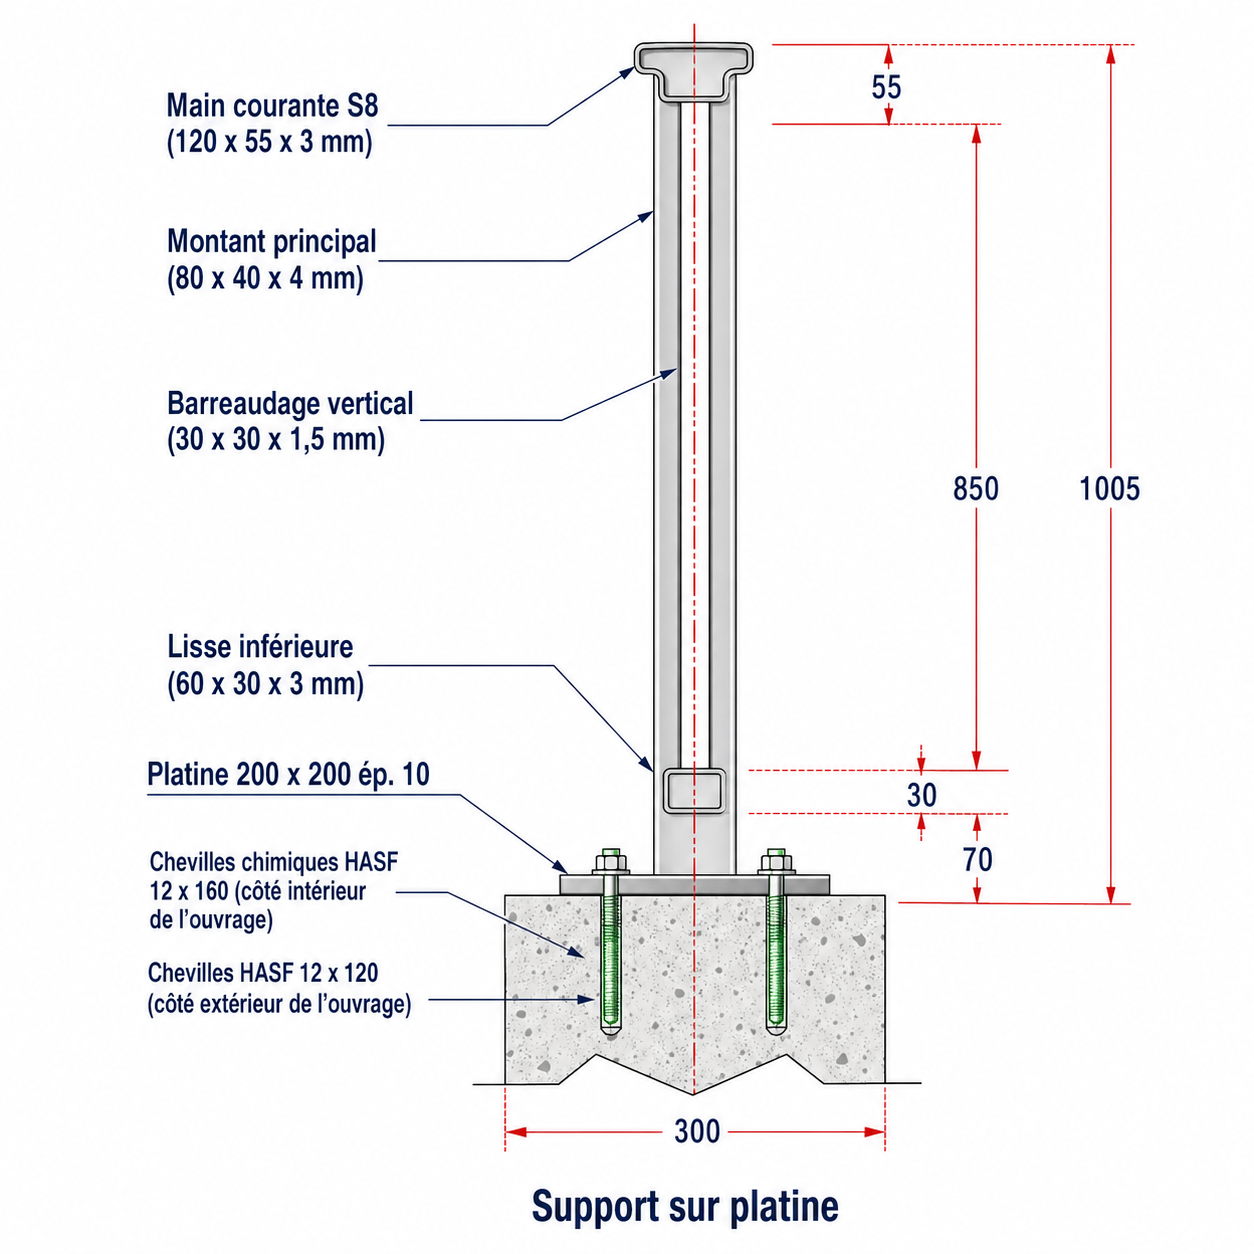
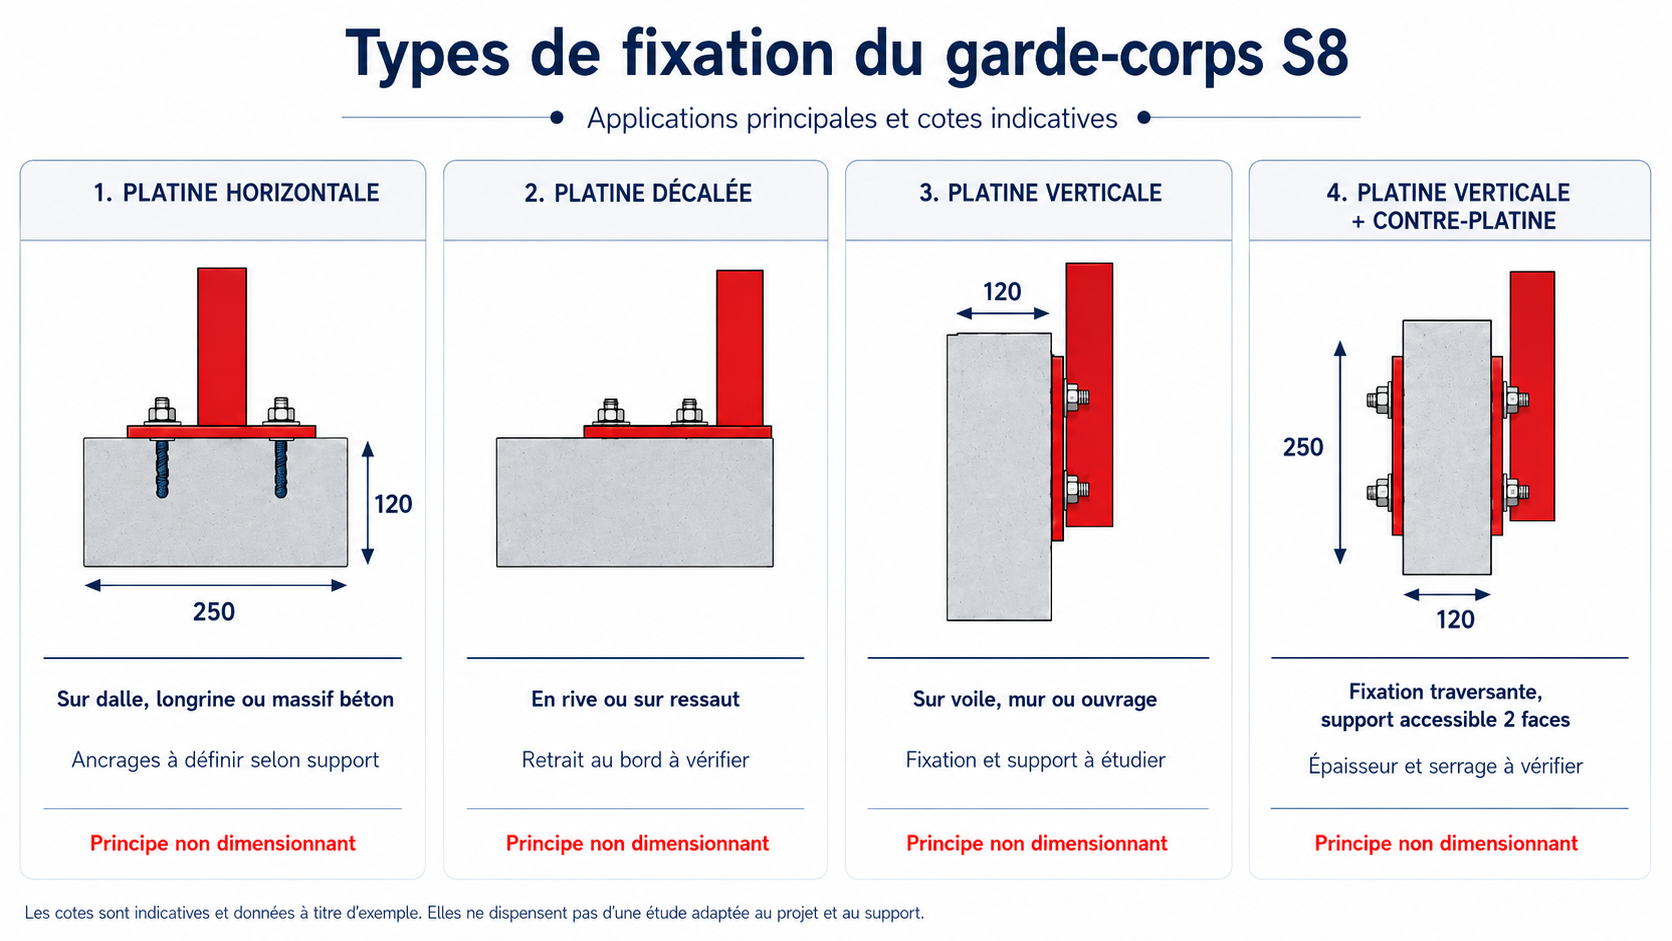
horizontal, offset or vertical base-plate fixing;
-
through-bolt fixing with backing plate;
-
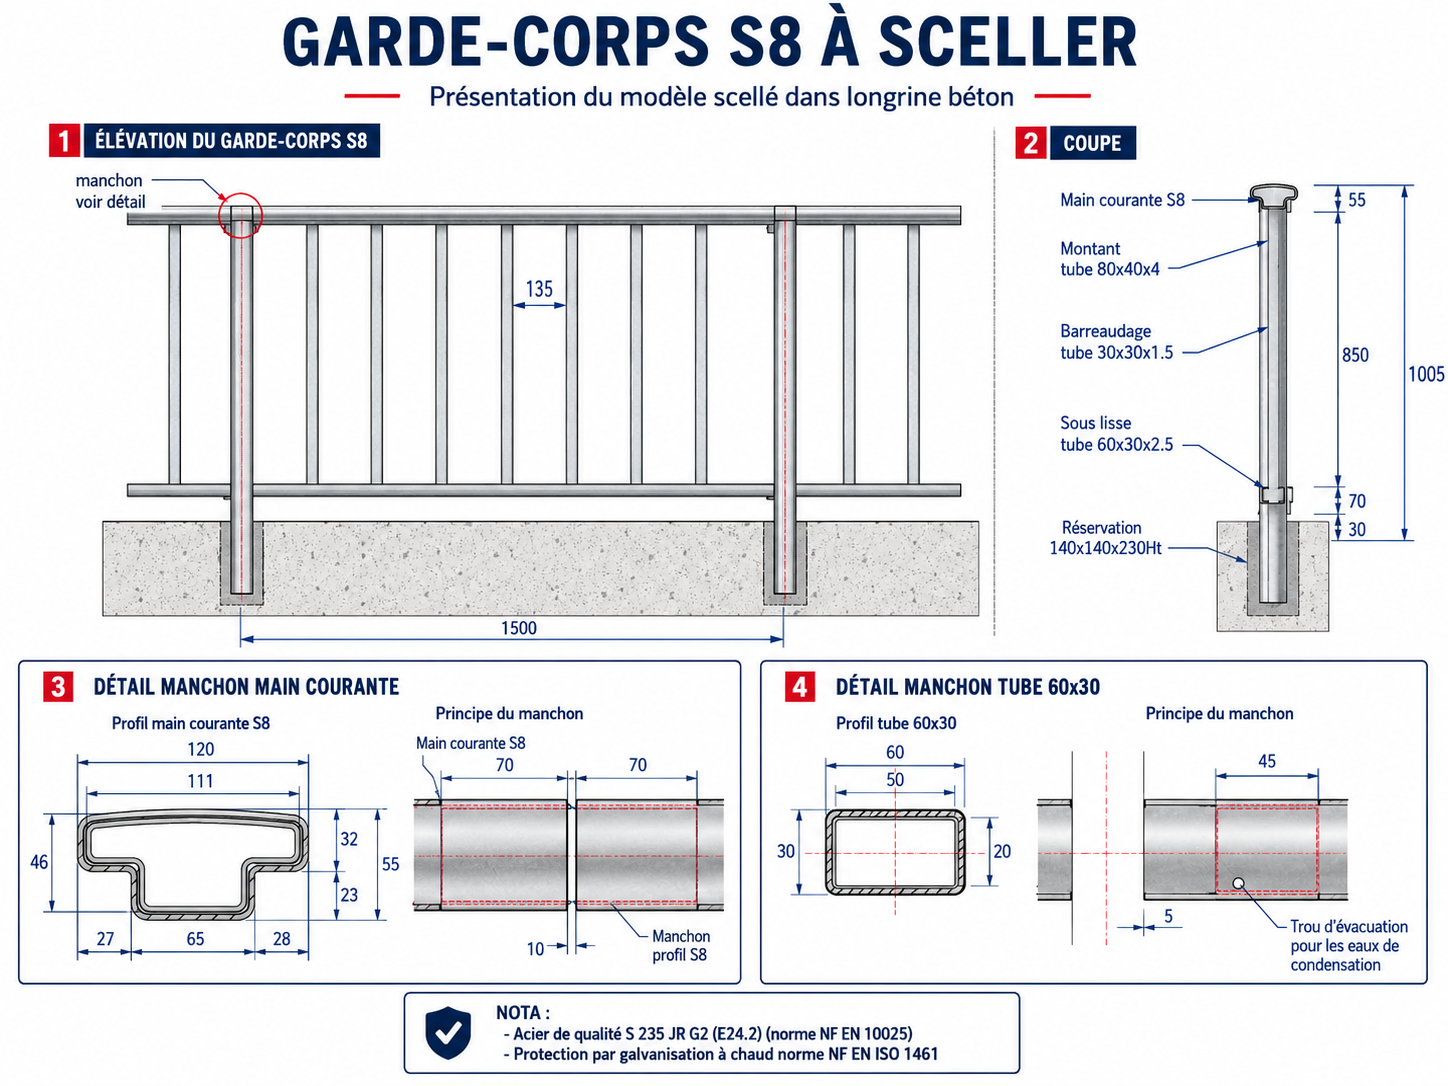
embedded installation in a concrete beam;
-
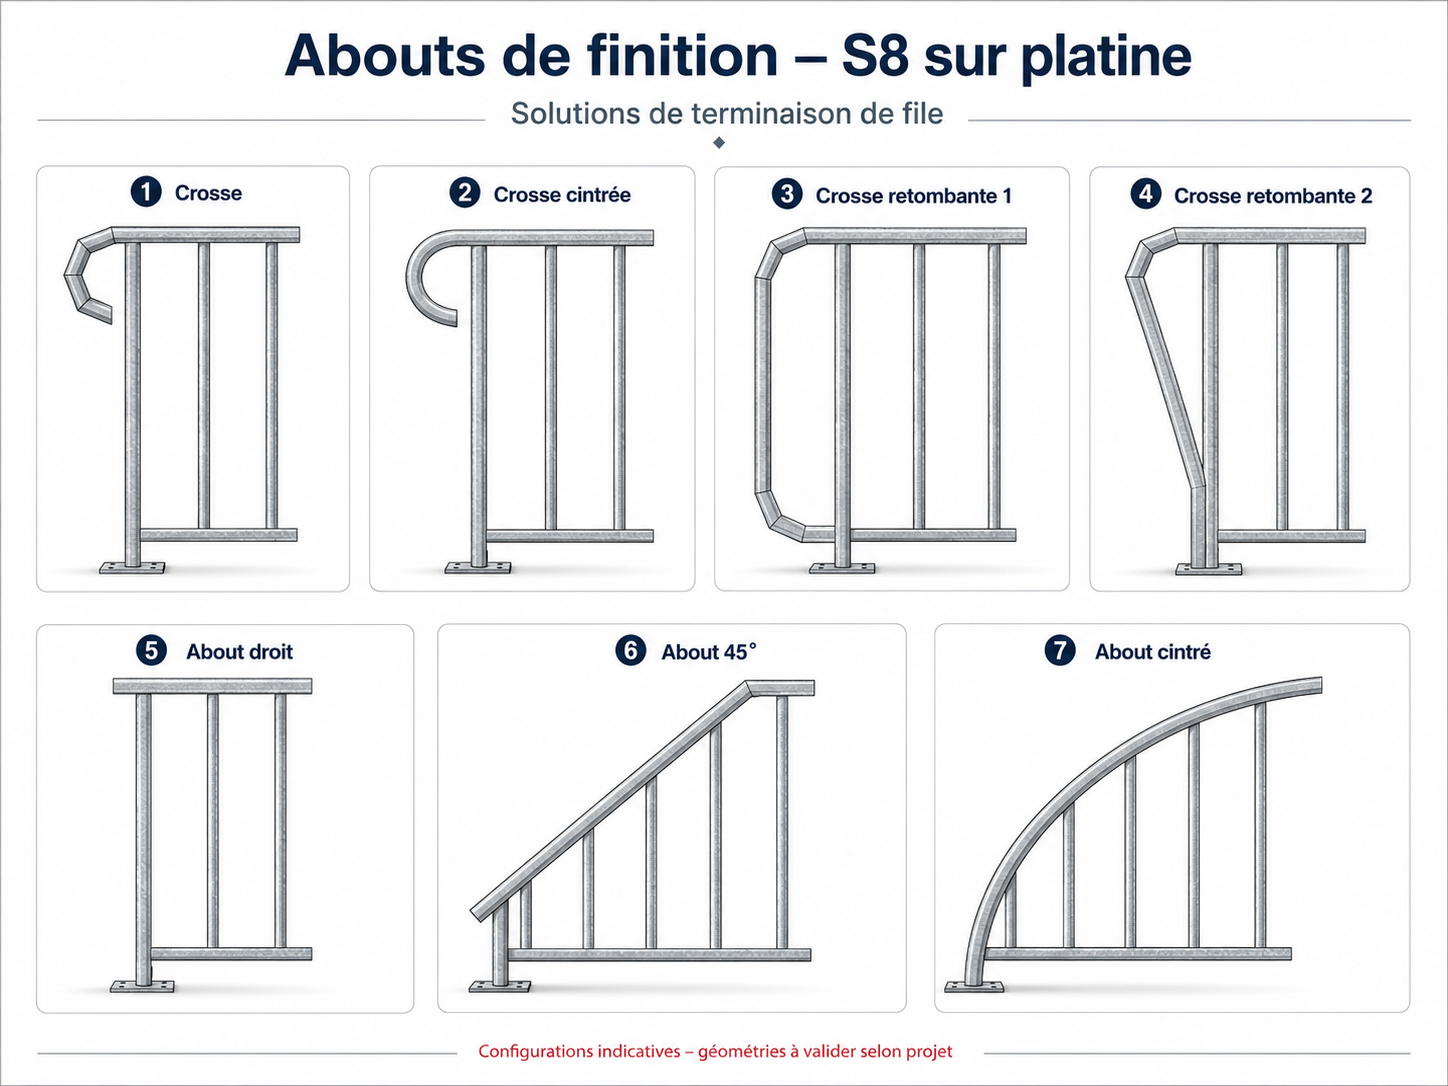
various types of end sections and curved returns;
-
90° corners, returns and special geometries;
-
heights ranging from 1.00 to 1.40 m;
-
standard post spacing of 1.50 m, adaptable to suit project requirements.
Each configuration is defined according to the geometry of the structure, the nature of the supporting substrate, installation constraints and specific project requirements.
Technical data
TECHNICAL CHARACTERISTICS
Steel grade: S235JR
Standard reference: Pedestrian guardrail designed in accordance with NF P 98-405. Adaptation to NF P 01-012 requirements may be possible, depending on the specific requirements of the project.
Height: From 1.00 m to 1.40 m, with customised heights available upon request.
Standard support spacing: 1.50 m, adjustable according to the geometry of the structure and project-specific constraints.
Corrosion protection: Hot-dip galvanising in accordance with EN ISO 1461.
Optional finish: Powder coating / oven-cured polyester coating in the required RAL colour.
Assembly: Interlocking modules connected by welded sleeves, enabling fast installation and optimum continuity of the handrail.
Support configurations:
-
Posts embedded in a concrete beam
-
Posts with horizontal base plate
-
Offset base plate
-
Vertical base plate
-
Vertical base plate with backing plate
Custom adaptations: Bespoke manufacturing available for curves, slopes, corners, changes in level, returns, end sections and special heights.
Indicative weight: Approximately 25 kg per linear metre, depending on the configuration, height and project-specific adaptations.
Important: The final configuration of the guardrail, supports, fixing systems and anchors must be adapted to the site geometry, the nature of the supporting structure and the anticipated loads.
SUPPORTING STRUCTURES, CONCRETE BEAMS AND ANCHORAGES: KEY INFORMATION
The S8 pedestrian guardrail can be installed either on base plates or by direct embedment, both for new construction projects and existing structures.
The design and sizing of the concrete support, concrete beam and anchoring system depend in particular on the nature of the substrate, its thickness, mechanical strength, reinforcement, edge distances, width of the pedestrian route and the specific structural constraints of the project.
1. New Construction – Base-Plated S8
The S8 pedestrian guardrail can be fixed onto a concrete beam, slab or concrete foundation block.
Several configurations are available: horizontal, offset or vertical base plates, as well as vertical base plates with backing plates.
The sizing of the concrete beam and the selection of the anchoring system must be determined according to the actual supporting structure and the specific constraints of the project. Unless specifically validated for the relevant project, the drawings and dimensions provided by SOLOSAR constitute general installation principles only and must not be regarded as structural design dimensions.
2. New Construction – Embedded S8
The embedded version is directly installed into recesses formed in the concrete beam.
As a general installation principle, the technical data sheet indicates a recess measuring 140 × 140 × 230 mm for the documented configuration.
These dimensions, together with the dimensions of the concrete beam and the grouting or embedment method, must be validated according to the specific project requirements and the detailed execution design.
3. Installation on Existing Structures
Prior to any installation on an existing structure, the nature and condition of the supporting structure, its thickness, mechanical strength, possible reinforcement and available edge distances must be verified.
Depending on the configuration of the structure, a structural calculation note prepared by a competent engineering consultancy may be required in order to determine the fixing and anchoring system compatible with the existing bridge deck, concrete beam, wall or other supporting structure.
Product view
MODULAR DESIGN AND FASTENINGS
A railing system designed to adapt the solution to the anchoring structure, the structure’s geometry and operational constraints.
Downloads

Applications
- Roadside steel barriers
- Steel backed timber crash barriers acc. EN 1317-2
- Median steel barriers
- Bridge steel railing
- Crash cushions acc. EN 1317-3
- High performance end terminals acc. XP ENV 1317-4
- Motocyclist Protection Systems
- Pedestrian parapets
- Galvanized Wire Fences
- ASTRA systems and components
- ULTRAGUARD™: a global innovation for road safety